
Open House Sun, Sep 13th 02:00 PM - 04:00 PM - Eco Friendly

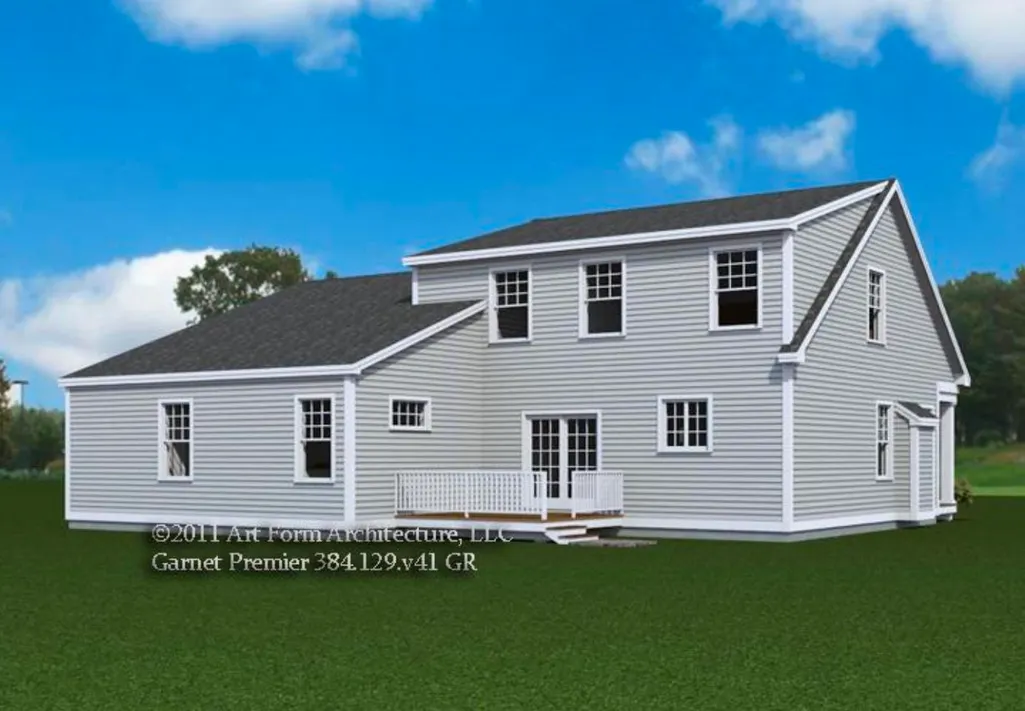
Address
Lot 3 The Woodlands At Merry Hill # Lot 3, Barrington, NH
Price
$ 1,065,000
Property Attributes
- MLS#5101925
- TypeSingle Family
- Listing Status Active
- CountySTRAFFORD
- CityBarrington
- AreaStrafford
- NeighborhoodThe Woodlands at Merry Hill
- Zip03825
- StyleCape
- Year Built2026
- Price$ 1,065,000
- Bedrooms3
- Full Bathrooms2
- Half Bathrooms1
- Sqr Footage2172
- Lot Size4.47 Acres
Data Source:
PrimeMLS
Property Description
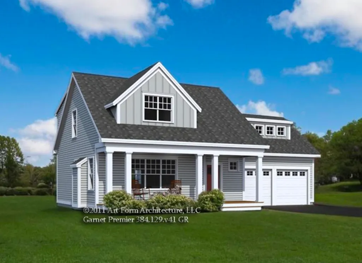
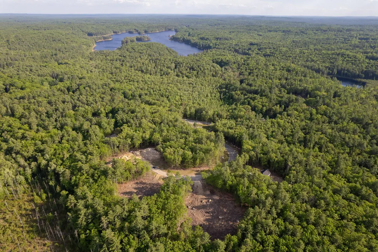
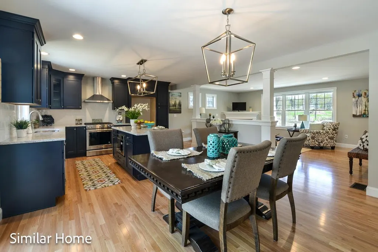
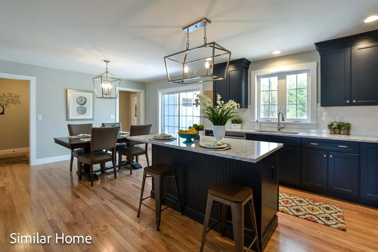
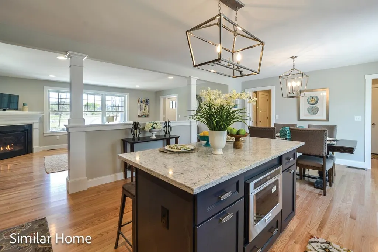
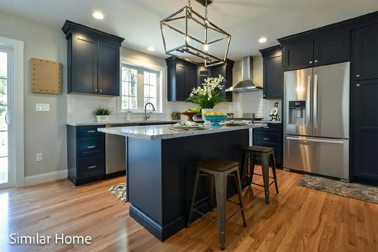
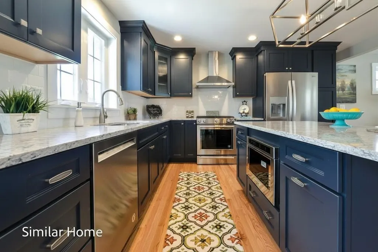
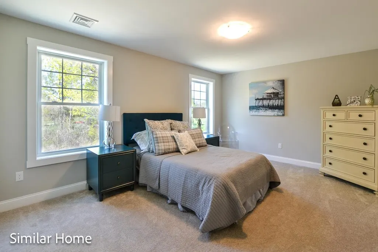
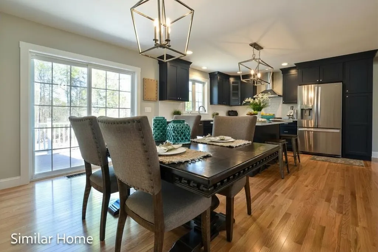
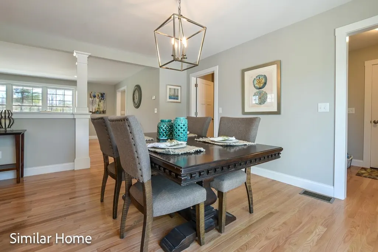
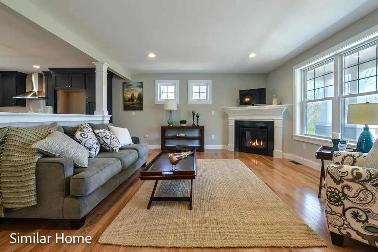
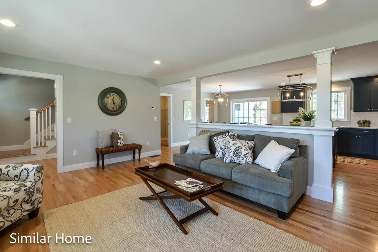
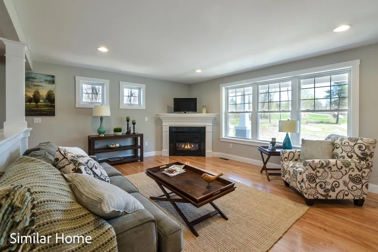
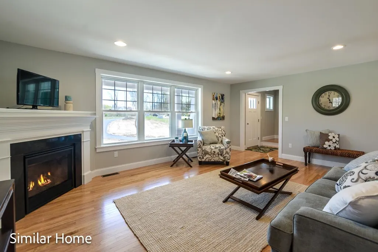
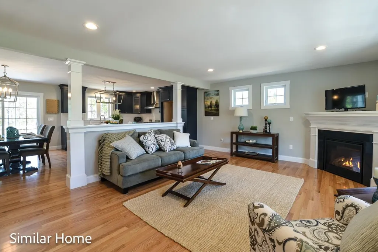
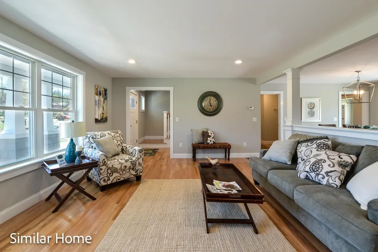
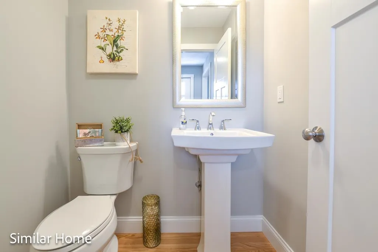
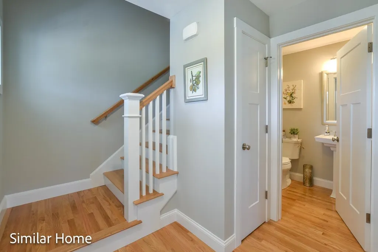
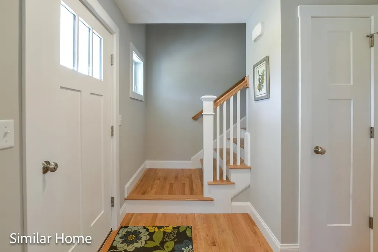
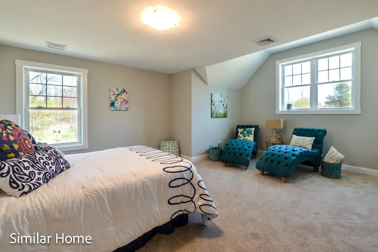
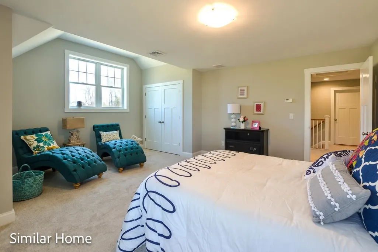
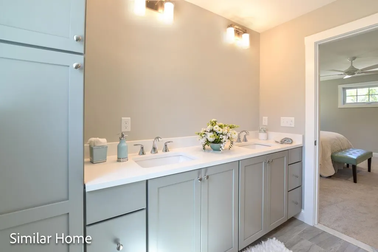
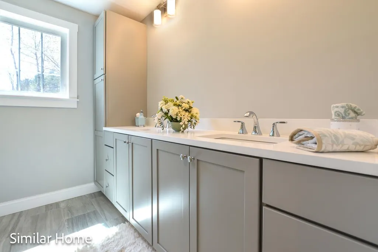
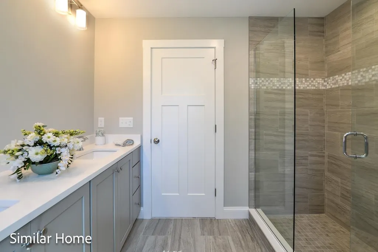
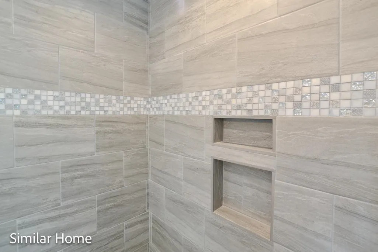
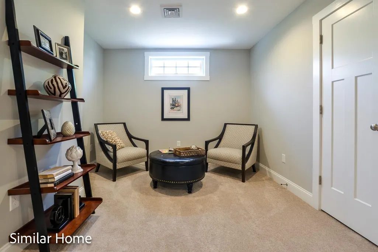
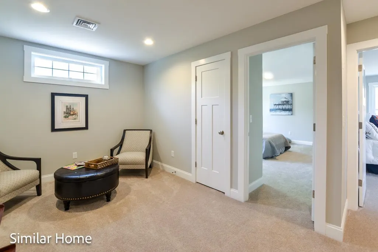
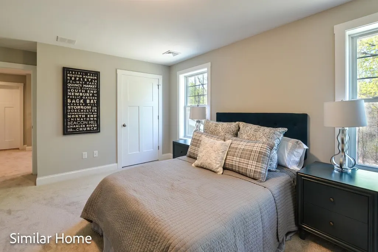
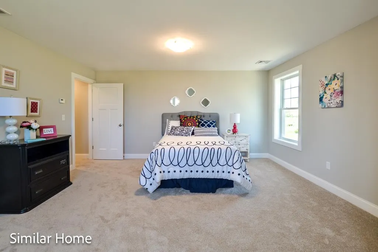
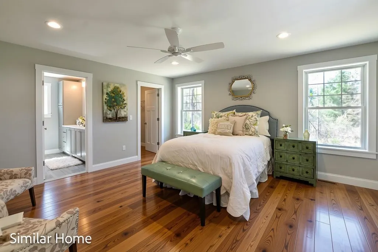
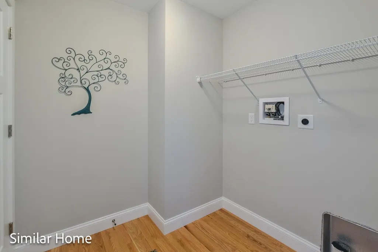
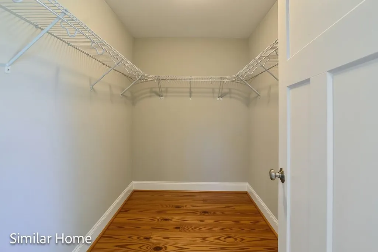
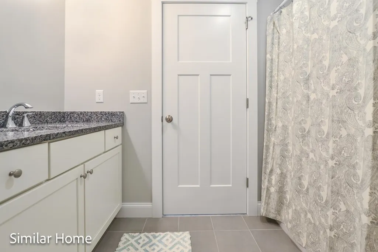
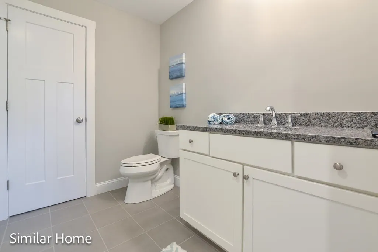
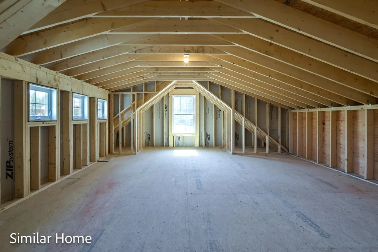
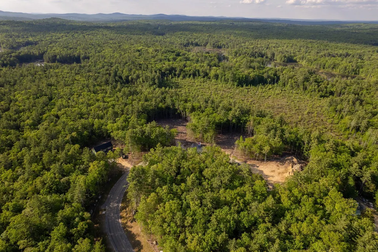
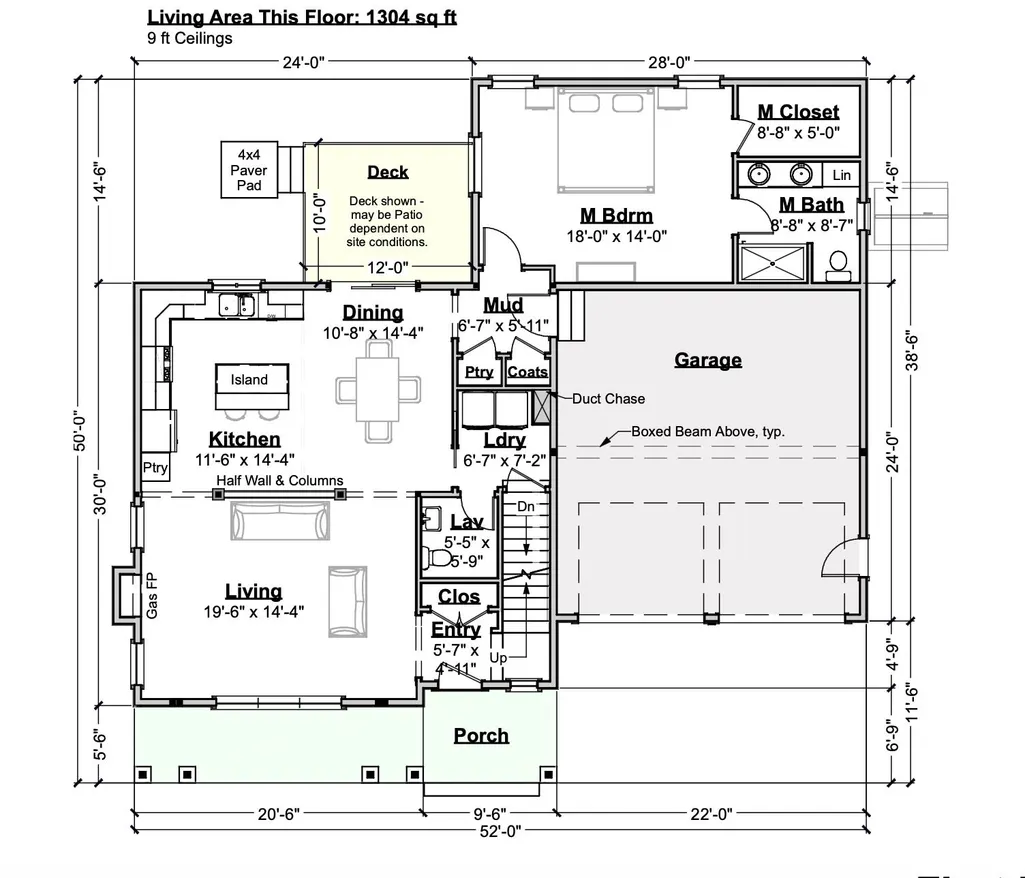
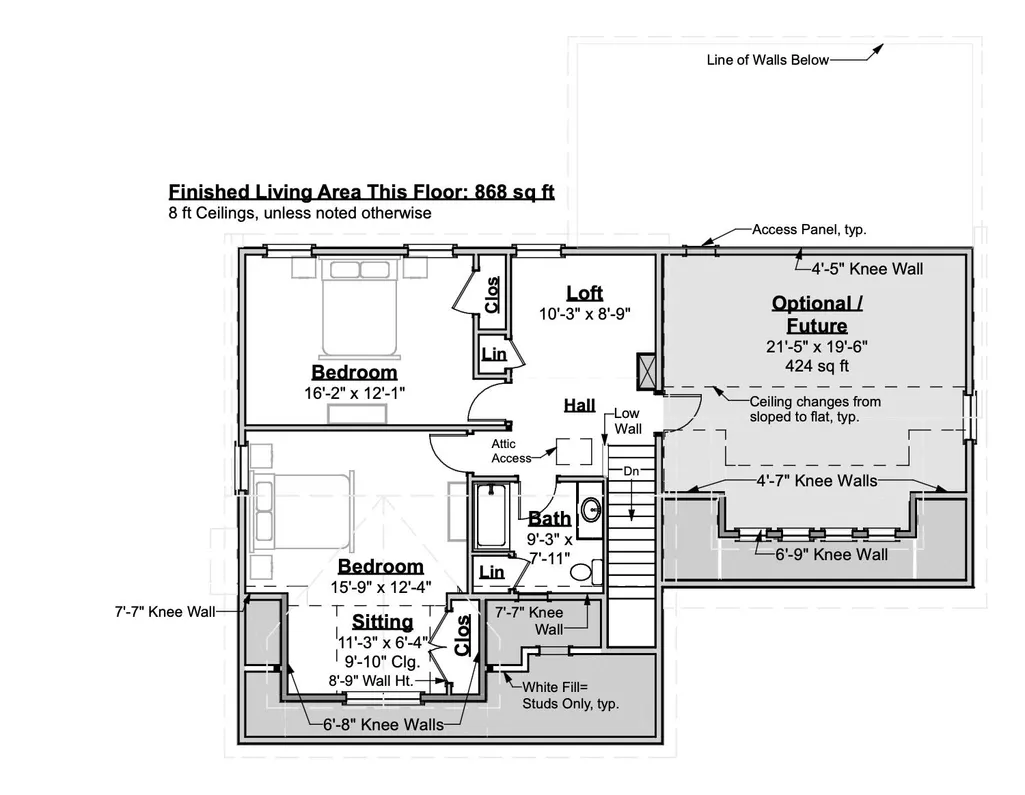
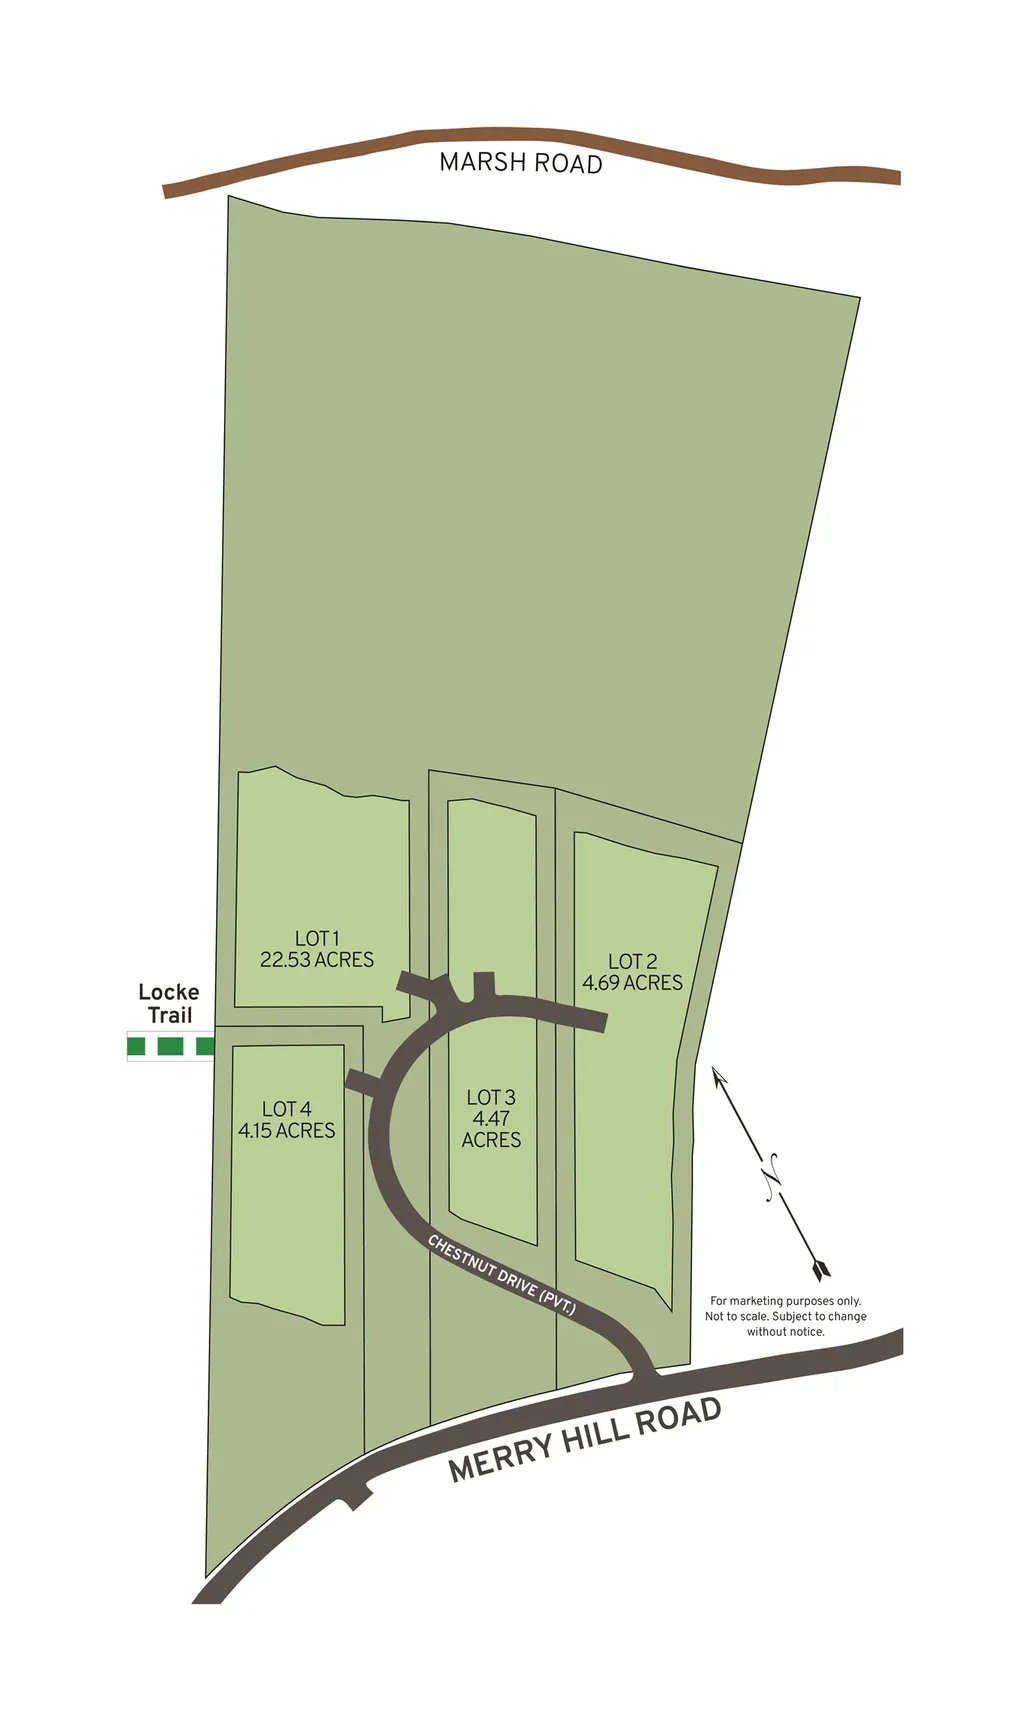
Welcome to The Woodlands at Merry Hill, an exclusive four-lot community offering private 4+ acre homesite. Buyers will have the opportunity to personalize this beautiful Energy Star-certified home by selecting finishes and design selections to create a home that reflects their style. This thoughtfully designed home offers over 2,170 square feet of finished living space. The open-concept first floor features a spacious kitchen with a center island and pantry, flowing seamlessly into the dining area and expansive living room with a gas fireplace. The first-floor primary suite offers privacy and convenience with a generous walk-in closet and en-suite bath, while the mudroom, laundry room, and half bath complete the main level. The second floor includes two spacious bedrooms, a full bath, a loft ideal for a home office or reading area, and an additional sitting room. The unfinished bonus room offers endless possibilities for future expansion, including a media room, guest suite, or recreation space. Relax on the welcoming front porch or enjoy the peaceful surroundings from the rear deck overlooking your expansive homesite. An attached two-car garage, quality craftsmanship, and energy-efficient construction complete this exceptional offering. Ideally situated just minutes from Route 125, The Woodlands at Merry Hill combines peaceful country living with exceptional convenience. Enjoy easy access to shopping, dining, and commuter routes, while nearby Swains Lake, Round Pond, scenic hiking trails, and countless opportunities for swimming, boating, fishing, and outdoor recreation make it easy to embrace the New Hampshire lifestyle.
| Elementary School | Middle School | High School |
|---|---|---|
| Barrington Elementary | Barrington Middle | Choice High School |
| Price History | |
|---|---|
| 7/27/2026 | Listed $1,065,000 |
General Features
| Road Frontage | Yes |
|---|---|
| Sewer | Private |
| Heating | Propane,Forced Air,Multi Zone |
| Cooling | Central AC,Multi Zone |
| Utilities | Underground Utilities |
| Roof | Architectural Shingle |
| Appliances | ENERGY STAR Qual Dishwshr,Microwave,Gas Range,ENERGY STAR Qual Fridge,Propane Water Heater |
| Garage | Yes |
| Flood Zone | Unknown |
| Zoning | Residential |
| HOA Fee | 422 |
| 3/4 Baths | 1 |
| Full Baths | 1 |
| Half Baths | 1 |
| Bathrooms | 3 |
| Year Built | 2026 |
| Electric | 200+ Amp Service |
| Subdivision | The Woodlands at Merry Hill |
| Style | Cape |
| Stories Count | 2 |
| Type | Single Family |
| Unit Number | Lot 3 |
| Property Condition | To Be Built |
| Accessibility Features | 1st Floor 1/2 Bathroom,1st Floor 3/4 Bathroom,1st Floor Bedroom,Access to Parking,Bathroom w/Step-in Shower,Bathroom w/Tub,Paved Parking |
| Assoc Fee Paid Per | Quarterly |
| Covenants | Yes |
| Fee Includes | HOA Fee,Plowing |
| Construction Materials | Wood Frame,Vinyl Siding |
| Directions | GPS 85 Merry Hill Road Barrington,NH |
| High School | Choice |
| City | Barrington |
| Property Class | Residential |
| Association Amenities | Snow Removal |
| Other Equipment | CO Detector,Smoke Detector |
| School District | Barrington Sch Dsct SAU #74 |
| Seasonal | No |
| Elementary School | Barrington Elementary |
| Middle School | Barrington Middle |
| Green Verification Year | 2026 |
| Green Verification Status | Preliminary |
| Green Verification Body | RESNET |
| Green Building Verification Type | ENERGY STAR Certified Homes |
| DOM | 46 |
| Price Per Sq Ft Total AG | 490.33 |
| Last Updated | 08/21/2026 19:46:10 |
Interior Features
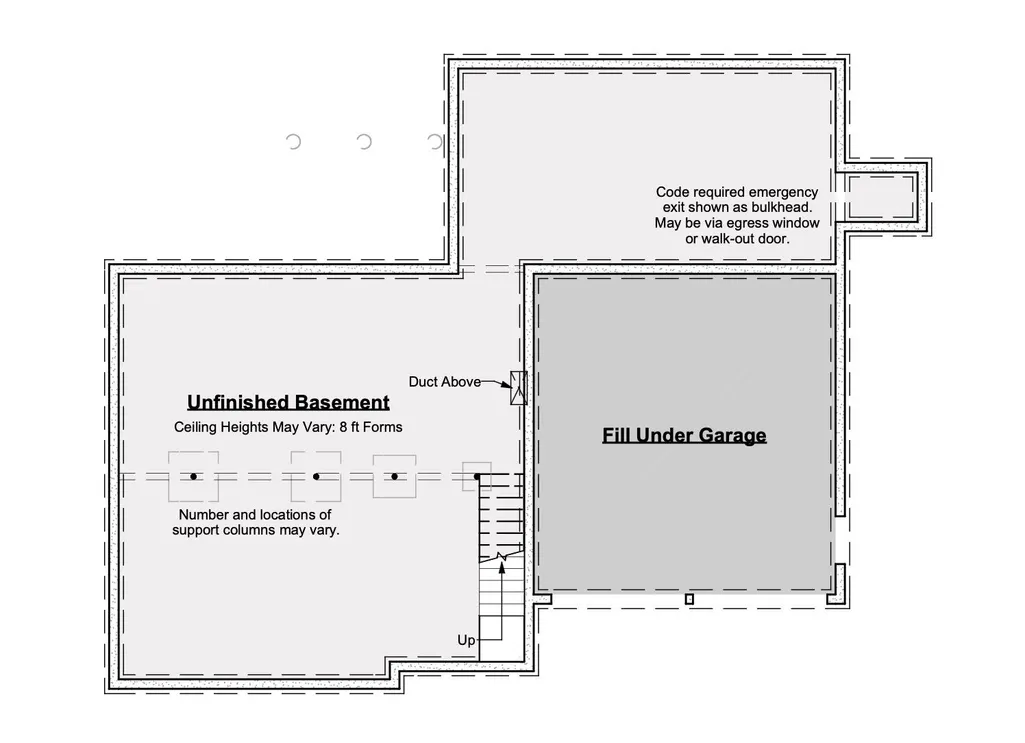
| Basement Description | Interior Access |
|---|---|
| Interior Amenities | Gas Fireplace,1 Fireplace,Kitchen Island,Kitchen/Dining,Laundry Hook-ups,Primary BR w/ BA,Walk-in Closet,1st Floor Laundry |
| Basement | Yes |
| Flooring | Carpet,Hardwood,Tile |
| Beds | 3 |
| Total Rooms | 9 |
| Room 1 Level | 1 |
| Internet | High Speed Intrnt Avail |
| Total Finished Area | 2172 |
| Rooms: Level 2 | Level 2: Bedroom,Level 2: Loft |
| Rooms: Level 1 | Level 1: Dining Room,Level 1: Kitchen,Level 1: Laundry Room,Level 1: Living Room,Level 1: Primary Bdm Ste,Level 1: Mudroom |
| Room 9 Type | Loft |
| Room 9 Level | 2 |
| Room 9 Dimensions | 10'-3 x 8'-9 |
| Room 8 Type | Bedroom |
| Room 8 Level | 2 |
| Room 8 Dimensions | 15'-9 x 12'-4 |
| Room 7 Type | Bedroom |
| Room 7 Level | 2 |
| Room 7 Dimensions | 16'-2 x 12'-1 |
| Room 6 Type | Laundry Room |
| Room 6 Level | 1 |
| Room 6 Dimensions | 6'-7 x 7'-2 |
| Room 5 Type | Mudroom |
| Room 5 Level | 1 |
| Room 5 Dimensions | 6'-7 x 5'-11 |
| Room 4 Type | Primary BR Suite |
| Room 4 Level | 1 |
| Room 4 Dimensions | 18'-0 x 14'-0 |
| Room 3 Type | Living Room |
| Room 3 Level | 1 |
| Room 3 Dimensions | 19'-6 x 14'-4 |
| Room 2 Type | Dining Room |
| Room 2 Level | 1 |
| Room 2 Dimensions | 10'-8 x 14'-4 |
| Room 1 Type | Kitchen |
| Room 1 Dimensions | 11'-6 x 14'-4 |
| Basement Access Type | Interior |
Exterior Features
| Lot Features | Alternative Lots Avail,Alternative Styles Avail,Subdivision,Walking Trails,Wooded |
|---|---|
| Exterior Amenities | Deck,ENERGY STAR Qual Doors,Covered Porch,ENERGY STAR Qual Windows,Low E Window(s) |
| Driveway | Paved |
| Lot Size Area | 4.47 |
| Water Source | Drilled Well,Private |
| Garage Capacity | 2 |
| Foundation | Poured Concrete |
| Lot | 29-3 |
| Road Frontage Length | 205 |
| Road Frontage Type | Association,Paved,Private Road,Road Maintenance Agreemnt |
| Surveyed | Unknown |
| Lot Size Square Feet | 194713 |
Amenities
- Foreclosure
- Views
- Short Sale
- New Construction
- Adult 55+
- Lease To Own
- No HOA Fees
- Furnished
- Primary On Main
- Air Conditioning
- Seller Finance
- Green
- Fixer Upper
- Horse
- Golf
- Fireplace
- Deck
- Garage
- Basement
- Pool
Property vs Single Family Average in 03825
Statistics provided by Inside Real Estate
Price
Year Built
Visits
 Copyright 2026 PrimeMLS. All rights reserved. This information is deemed reliable, but not guaranteed. The data relating to real estate displayed on
this Site comes in part from the IDX Program of PrimeMLS. The information
being provided is for consumers' personal, non-commercial use and may
not be used for any purpose other than to identify prospective properties
consumers may be interested in purchasing. Data last updated September 12, 2026 2:01 PM UTC
Copyright 2026 PrimeMLS. All rights reserved. This information is deemed reliable, but not guaranteed. The data relating to real estate displayed on
this Site comes in part from the IDX Program of PrimeMLS. The information
being provided is for consumers' personal, non-commercial use and may
not be used for any purpose other than to identify prospective properties
consumers may be interested in purchasing. Data last updated September 12, 2026 2:01 PM UTC
