
Water Views
Address
12 Drew Lane, Laconia, NH
Price
$ 1,099,000
Property Attributes
- MLS#5082035
- TypeSingle Family
- Listing Status Active
- CountyBELKNAP
- CityLaconia
- AreaBelknap
- NeighborhoodLong Bay Association
- Zip03246
- StyleCape
- Year Built1988
- Price$ 1,099,000
- Bedrooms3
- Full Bathrooms2
- Half Bathrooms1
- Sqr Footage3012
Data Source:
PrimeMLS
Property Description
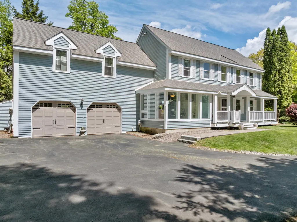
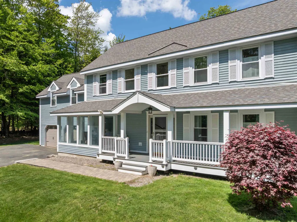
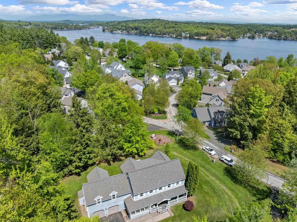
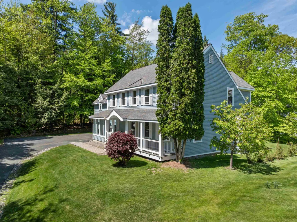
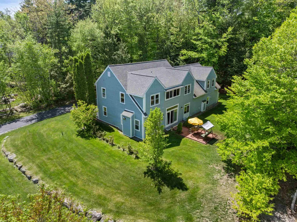
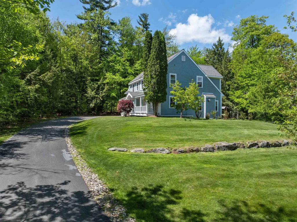
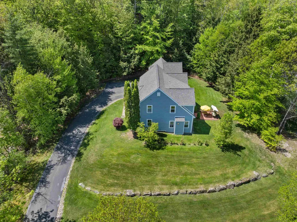
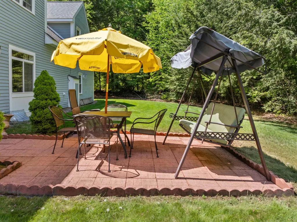
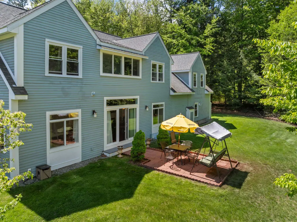
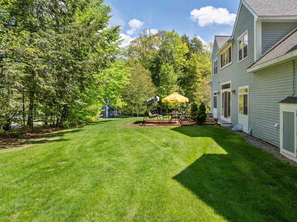
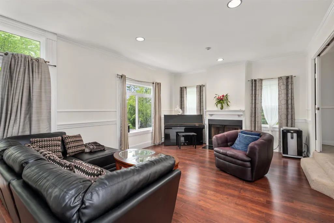
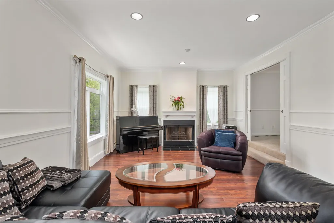
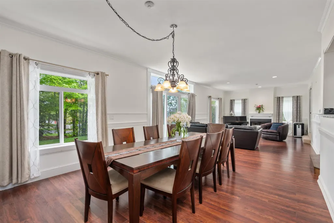
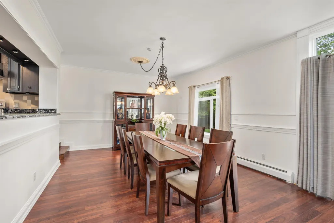
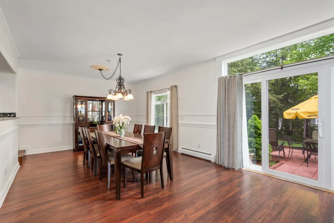
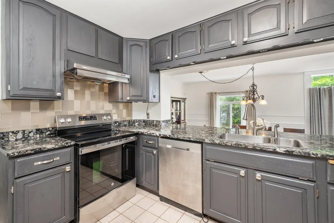
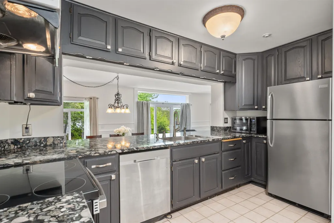
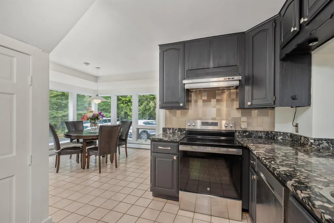
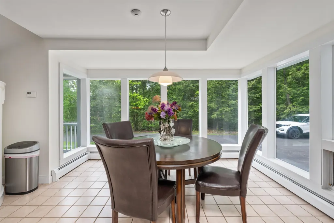
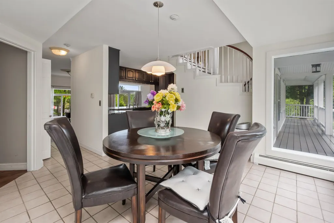
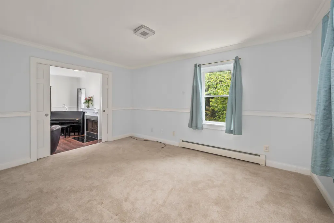
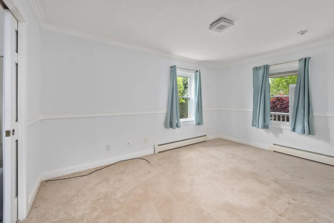
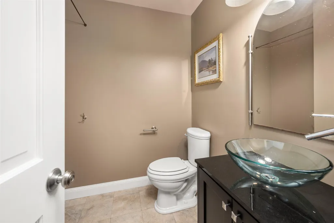
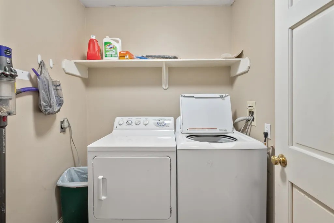
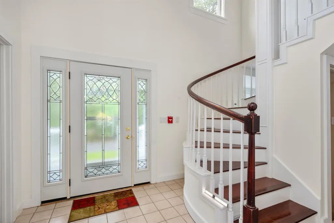
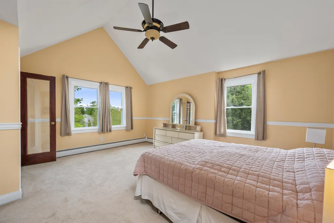
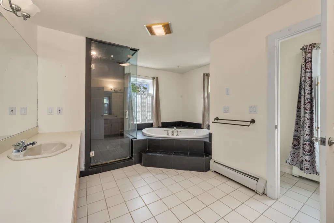
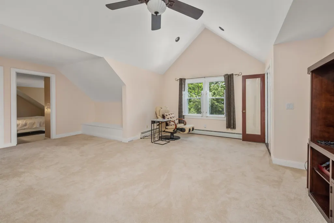
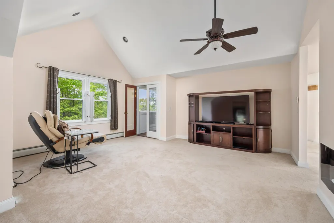
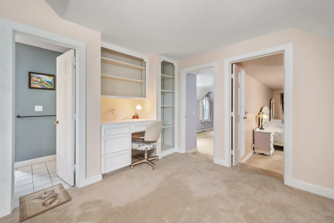
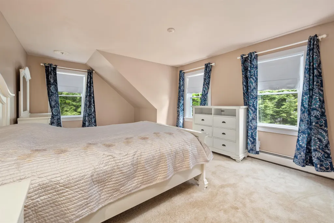
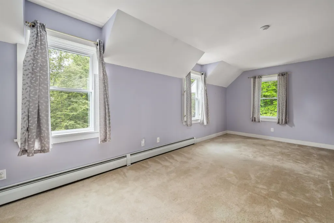
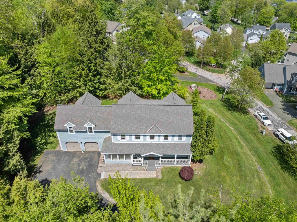
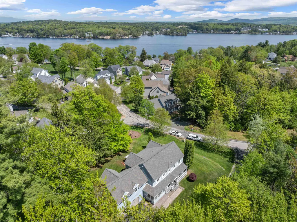
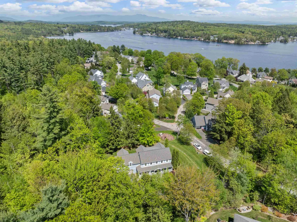
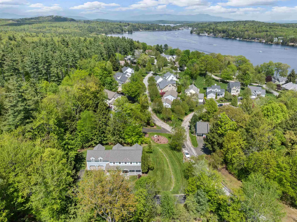
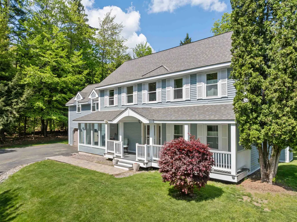
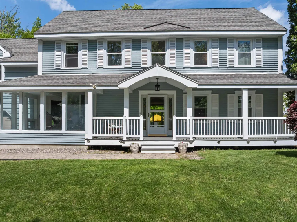
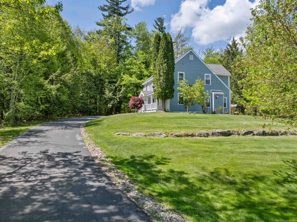
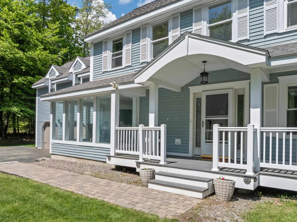
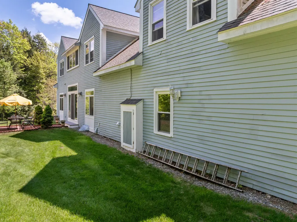
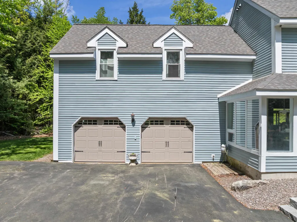
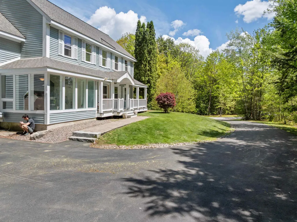
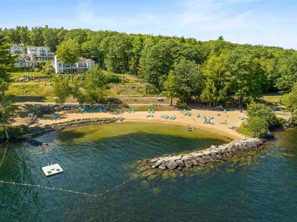
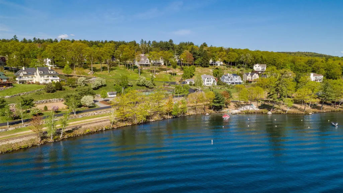
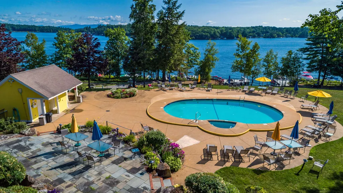
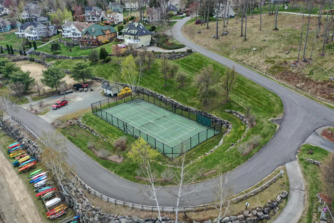
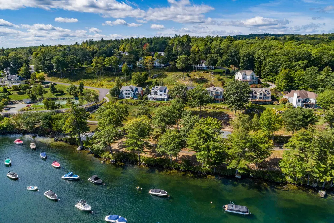
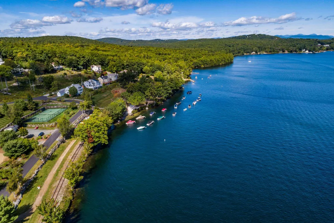
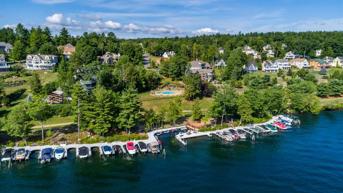
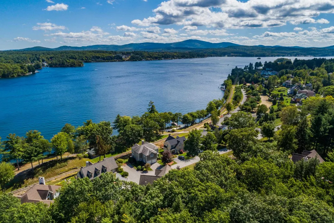
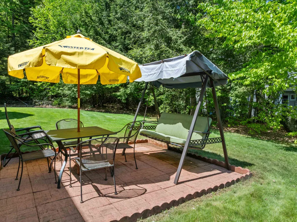
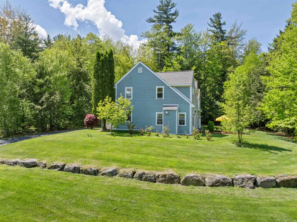
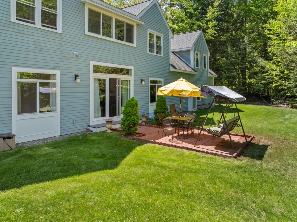
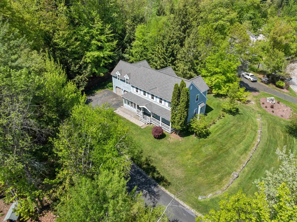
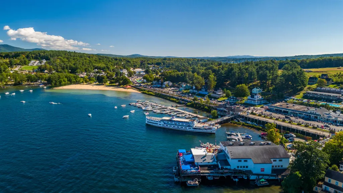
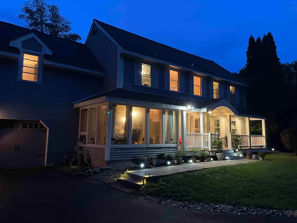
Nestled within the desirable Bay Reach Assoc in the gated waterfront community of Long Bay, this freestanding 3,012 sq ft home offers comfort, space and year-round enjoyment, complemented by an array of premium amenities. residents enjoy access to 2 sandy beaches, a heated outdoor pool with stunning lake views, pickleball courts, and more-all just a short walk away. inside, the home features a flexible 3-4-bedroom, 3 bath layout designed for both everyday living and entertaining. The galley style kitchen is appointed with granite countertops and flows seamlessly into a bright, oversized breakfast nook surrounded by windows, filling the space with natural light and offering peaceful outdoor views. The expansive open-concept living and dining area showcases hardwood floors, large windows, and sliding glass doors that lead to a private back patio-perfect for grilling and enjoying summer days. A den or home office with a convenient half bath is located just off the living room, while a mudroom and laundry area provide direct access to the attached 2-car garage for added functionality. Upstairs the spacious primary suite offers a large walk-in closet and an impressive ensuite bath featuring a walk-in steam shower, soaking tub, and dual vanities, along with direct access to a charming, enclosed porch. The upper level also includes a generous family or entertainment room with a built-in desk, 2 additional bedrooms, and a full bath. Additional highlights include a water pressure booster system, a five-zone heating system for improved efficiency, brand new gutters, and a generator-ready hookup in the garage. Privately set with ample lawn space, the home welcomes you with a classic covered farmer's porch, adding curb appeal and a perfect place to relax. Come experience all that Long Bay and the Lakes Region have to offer in this exceptional property.
| Middle School | High School |
|---|---|
| Laconia Middle School | Laconia High School |
| Price History | |
|---|---|
| 4/3/2026 | Listed $1,199,000 |
| 6/4/2026 | 5$1,149,000 |
| 8/11/2026 | 5$1,099,000 |
General Features
| Road Frontage | Yes |
|---|---|
| Sewer | Public |
| Heating | Baseboard,Hot Water |
| Cooling | None |
| Utilities | Cable Available |
| Roof | Asphalt Shingle |
| Appliances | Dishwasher,Dryer,Microwave,Electric Range,Refrigerator,Washer,Water Heater off Boiler |
| Garage | Yes |
| Flood Zone | No |
| Zoning | RS |
| HOA Fee | 1350 |
| Full Baths | 2 |
| Half Baths | 1 |
| Bathrooms | 3 |
| Year Built | 1988 |
| Electric | 150 Amp Service,Circuit Breaker(s),Generator Ready |
| Subdivision | Long Bay Association |
| Style | Cape |
| Stories Count | 2 |
| Type | Single Family |
| Block | 339 |
| Condo Name | Bay Reach |
| Property Condition | Existing |
| Tax Year | 2025 |
| Fuel Company | Dead River |
| Electric Company | Eversource |
| Assoc Fee Paid Per | Yearly |
| Covenants | Yes |
| Fee Includes | Condo Association Fee |
| Construction Materials | Wood Frame |
| Directions | Parade Rd (Rte 106) to the entrance of South Down Shores/Long Bay. Follow Outerbridge Dr,straight ahead into Long Bay to Drew Lane. House on the left,see sign. Gated community. Gate code needed to e |
| High School | Laconia High School |
| City | Laconia |
| Property Class | Residential |
| Association Amenities | Clubhouse,Basketball Court,Beach Rights,Tennis Court,Heated PoolÂ,Pickleball |
| School District | Laconia Sch Dst SAU #30 |
| Seasonal | No |
| Middle School | Laconia Middle School |
| Virtual Tour URL Unbranded 2 | https://youtu.be/u8Q9HZINL3A |
| DOM | 161 |
| Price Per Sq Ft Total AG | 364.87 |
| Last Updated | 08/11/2026 18:44:12 |
Interior Features
| Basement Description | Concrete,Interior Stairs,Unfinished |
|---|---|
| Interior Amenities | Ceiling Fan,Primary BR w/ BA,Walk-in Closet,1st Floor Laundry |
| Basement | Yes |
| Flooring | Carpet,Hardwood,Tile |
| Beds | 3 |
| Total Rooms | 8 |
| Room 1 Level | 1 |
| Internet | Cable Internet |
| Total Finished Area | 3012 |
| Rooms: Level 2 | Level 2: Bedroom,Level 2: Family Room,Level 2: Primary Bdm Ste |
| Rooms: Level 1 | Level 1: Den,Level 1: Dining Room,Level 1: Eat-in Kitchen,Level 1: Laundry Room,Level 1: Living Room,Level 1: Mudroom |
| Room 9 Type | Bedroom |
| Room 9 Level | 2 |
| Room 8 Type | Bedroom |
| Room 8 Level | 2 |
| Room 7 Type | Primary BR Suite |
| Room 7 Level | 2 |
| Room 6 Type | Mudroom |
| Room 6 Level | 1 |
| Room 5 Type | Laundry Room |
| Room 5 Level | 1 |
| Room 4 Type | Den |
| Room 4 Level | 1 |
| Room 3 Type | Eat-in Kitchen |
| Room 3 Level | 1 |
| Room 2 Type | Dining Room |
| Room 2 Level | 1 |
| Room 10 Type | Family Room |
| Room 10 Level | 2 |
| Room 1 Type | Living Room |
| Basement Access Type | Interior |
Exterior Features
| Lot Features | Level |
|---|---|
| Exterior Amenities | Patio,Covered Porch |
| Driveway | Paved |
| Water Source | Public |
| Garage Capacity | 2 |
| Water Body Name | Lake Winnipesaukee |
| Foundation | Concrete |
| Lot | 6 |
| Color | Green |
| Road Frontage Type | Association |
| Surveyed | Unknown |
| Water Body Type | Lake |
| Water Body Access | Yes |
| Water Access Details | Beach Access,Shared-Private |
Amenities
- Foreclosure
- Views
- Short Sale
- New Construction
- Adult 55+
- Lease To Own
- No HOA Fees
- Furnished
- Primary On Main
- Air Conditioning
- Seller Finance
- Green
- Fixer Upper
- Horse
- Golf
- Fireplace
- Deck
- Garage
- Basement
- Pool
Property vs Single Family Average in 03246
Statistics provided by Inside Real Estate
Price
Year Built
Visits
 Copyright 2026 PrimeMLS. All rights reserved. This information is deemed reliable, but not guaranteed. The data relating to real estate displayed on
this Site comes in part from the IDX Program of PrimeMLS. The information
being provided is for consumers' personal, non-commercial use and may
not be used for any purpose other than to identify prospective properties
consumers may be interested in purchasing. Data last updated September 13, 2026 1:51 PM UTC
Copyright 2026 PrimeMLS. All rights reserved. This information is deemed reliable, but not guaranteed. The data relating to real estate displayed on
this Site comes in part from the IDX Program of PrimeMLS. The information
being provided is for consumers' personal, non-commercial use and may
not be used for any purpose other than to identify prospective properties
consumers may be interested in purchasing. Data last updated September 13, 2026 1:51 PM UTC
